
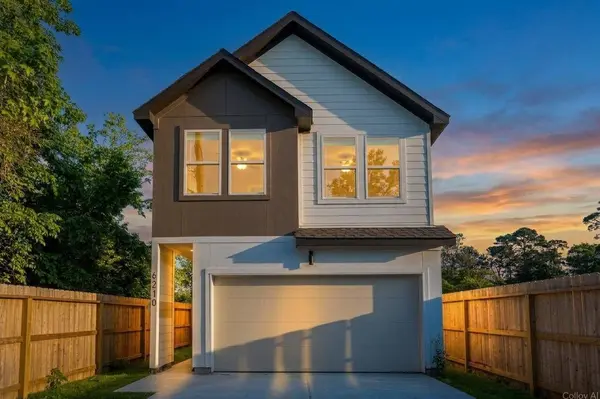
6210 Cebra ST
Houston, TX 77091
- 3 Beds
- 3 Baths Full Baths: 2 Half Baths: 1
- 1,971 SqFt
- 2,879 Lot Size
- 2024 Year Built
GALLERY
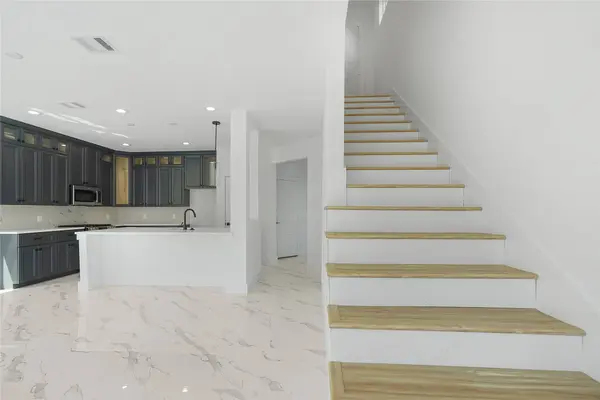
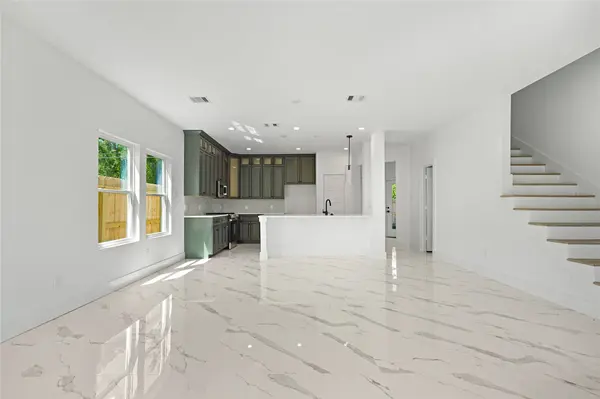
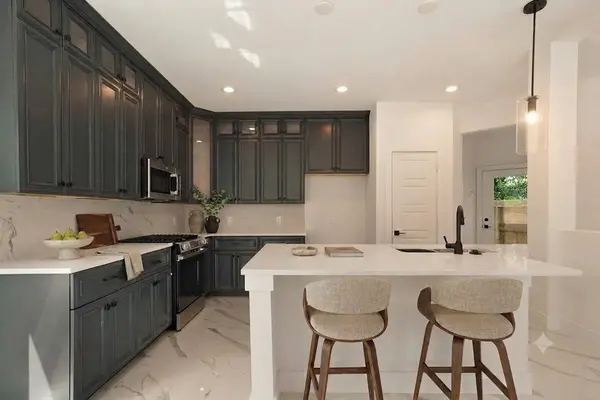
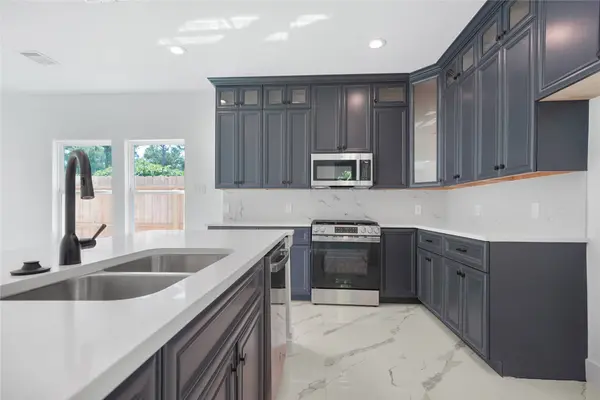
PROPERTY DETAIL
Key Details
Sold Price $346,900
Property Type Single Family Home
Sub Type Detached
Listing Status Sold
Purchase Type For Sale
Square Footage 1, 971 sqft
Price per Sqft $176
Subdivision Tower Residents
MLS Listing ID 43182444
Sold Date 09/30/26
Style Contemporary/Modern
Bedrooms 3
Full Baths 2
Half Baths 1
HOA Y/N No
Year Built 2024
Annual Tax Amount $6,466
Tax Year 2025
Lot Size 2,879 Sqft
Acres 0.0661
Property Sub-Type Detached
Location
State TX
County Harris
Area Northwest Houston
Building
Lot Description Subdivision
Story 2
Entry Level Two
Foundation Slab
Sewer Public Sewer
Water Public
Architectural Style Contemporary/Modern
Level or Stories Two
New Construction No
Interior
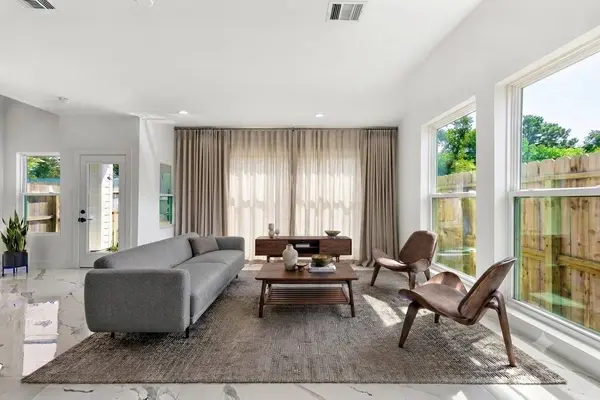
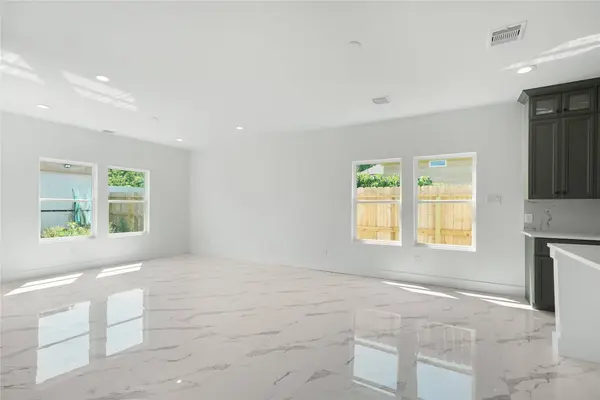
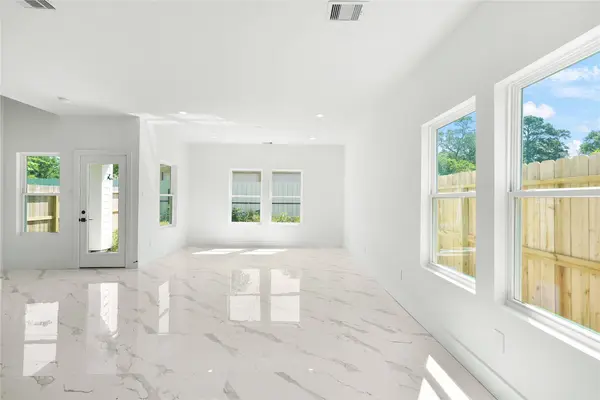
Interior Features All Bedrooms Up, Double Vanity, Hot Tub/Spa, Shower Only, Tub Shower, Walk-In Closet(s), Ceiling Fan(s), Programmable Thermostat
Heating Central, Electric, Gas
Cooling Central Air, Electric
Flooring Laminate, Marble, Tile
Fireplace No
Appliance Dishwasher, Electric Oven, Free-Standing Range, Disposal, Gas Range, Microwave, ENERGY STAR Qualified Appliances
Laundry Washer Hookup, Electric Dryer Hookup, Gas Dryer Hookup
Exterior
Exterior Feature Fully Fenced, Fence, Private Yard
Parking Features Attached, Garage
Garage Spaces 2.0
Fence Back Yard
Water Access Desc Public
Roof Type Composition
Private Pool No
Schools
Elementary Schools Anderson Academy
Middle Schools Drew Academy
High Schools Carver H S For Applied Tech/Engineering/Arts
School District 1 - Aldine
Others
Tax ID 146-821-001-0001
Security Features Smoke Detector(s)
Acceptable Financing Cash, Conventional, FHA, VA Loan
Disclosures None
Listing Terms Cash, Conventional, FHA, VA Loan
SIMILAR HOMES FOR SALE
Check for similar Single Family Homes in Houston,TX

Pending
$228,000
6710 Utah ST, Houston, TX 77091
Listed by A2Z Real Estate Consultants4 Beds 3 Baths 1,645 SqFt
Active
$200,000
872 Lovers LN, Houston, TX 77091
Listed by HomeSmart1,506 SqFt
Open House
$329,900
5812 Highland Sky LN, Houston, TX 77091
Listed by CitiQuest Properties3 Beds 3 Baths 1,523 SqFt
CONTACT