
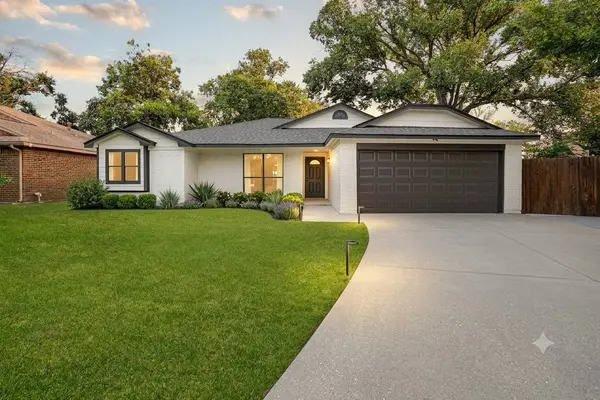
13423 Highland Castle LN
Houston, TX 77015
- 3 Beds
- 2 Baths Full Baths: 2
- 1,664 SqFt
- 7,261 Lot Size
- 1982 Year Built
GALLERY
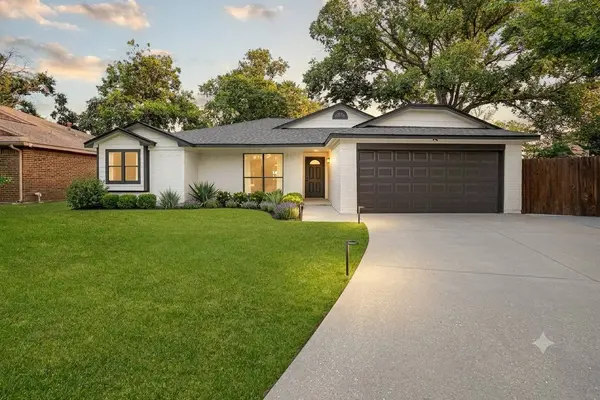
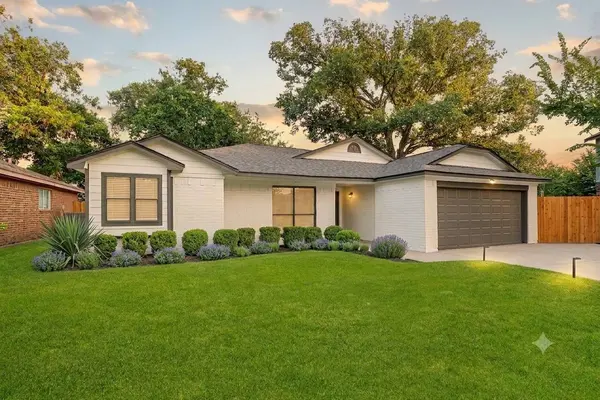
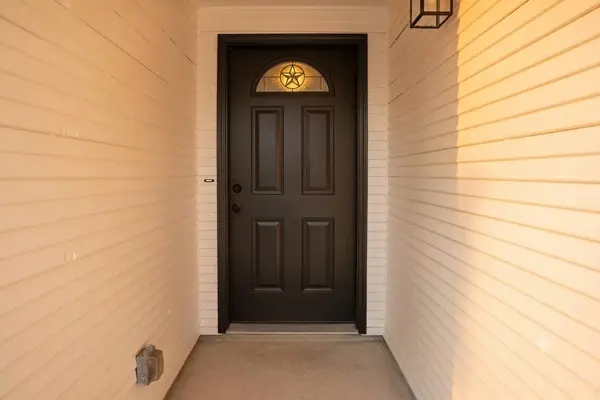
PROPERTY DETAIL
Key Details
Property Type Single Family Home
Sub Type Detached
Listing Status Active
Purchase Type For Sale
Square Footage 1, 664 sqft
Price per Sqft $159
Subdivision Woodforest Sec 21
MLS Listing ID 28883111
Style Traditional
Bedrooms 3
Full Baths 2
HOA Y/N No
Year Built 1982
Annual Tax Amount $4,469
Tax Year 2025
Lot Size 7,261 Sqft
Acres 0.1667
Property Sub-Type Detached
Location
State TX
County Harris
Community Curbs
Area North Channel
Building
Lot Description Cul-De-Sac, Side Yard
Story 1
Entry Level One,Multi/Split
Foundation Slab
Sewer Public Sewer
Water Public
Architectural Style Traditional
Level or Stories One, Multi/Split
New Construction No
Interior
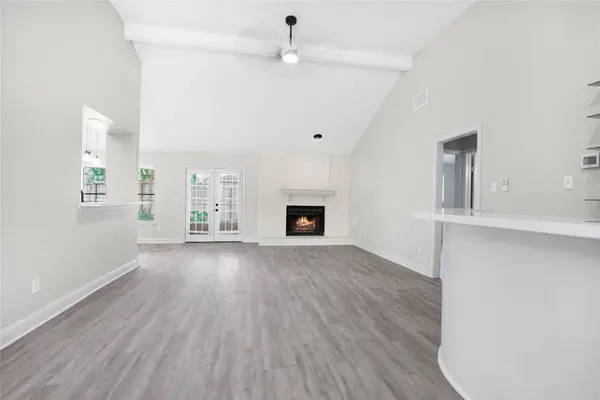
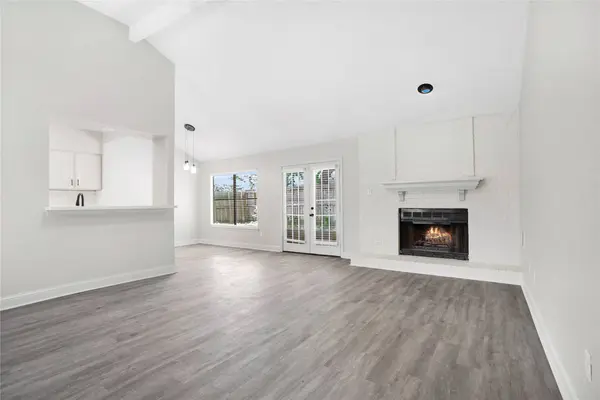
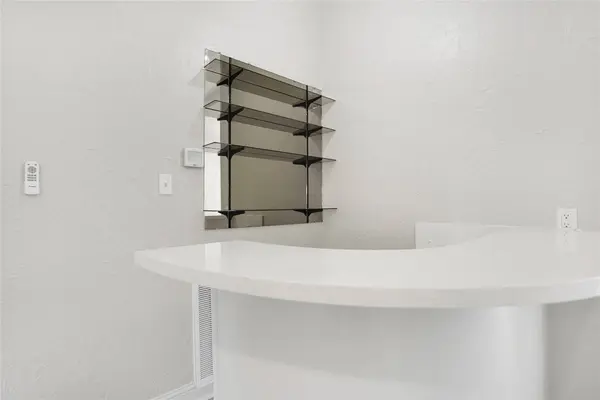
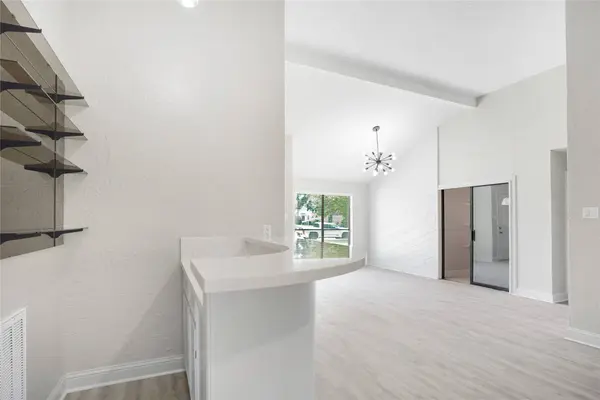
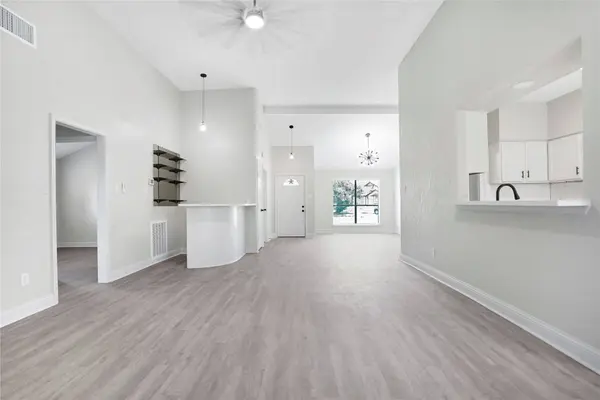
Interior Features Wet Bar, Breakfast Bar, Double Vanity, Entrance Foyer, High Ceilings, Tub Shower, Vaulted Ceiling(s), Ceiling Fan(s)
Heating Central, Gas
Cooling Central Air, Electric
Flooring Tile
Fireplaces Number 1
Fireplaces Type Gas Log, Wood Burning
Fireplace Yes
Appliance Dishwasher, Electric Oven, Disposal, Microwave
Laundry Washer Hookup, Electric Dryer Hookup
Exterior
Exterior Feature Fully Fenced, Fence, Porch, Private Yard
Parking Features Attached, Garage, Garage Door Opener
Garage Spaces 1.0
Fence Back Yard
Community Features Curbs
Water Access Desc Public
Roof Type Composition,Shingle,Wood
Porch Porch
Private Pool No
Schools
Elementary Schools Green Valley Elementary School (Galena Park)
Middle Schools Cunningham Middle School (Galena Park)
High Schools North Shore Senior High School
School District 21 - Galena Park
Others
Tax ID 112-939-000-0047
Acceptable Financing Cash, Conventional, FHA, VA Loan
Listing Terms Cash, Conventional, FHA, VA Loan
Special Listing Condition Corporate Listing
SIMILAR HOMES FOR SALE
Check for similar Single Family Homes at price around $265,000 in Houston,TX

Active
$210,000
1346 Castle Glen DR, Houston, TX 77015
Listed by Redfin Corporation3 Beds 2 Baths 1,669 SqFt
Active
$180,000
1342 Castle Glen DR, Houston, TX 77015
Listed by Redfin Corporation2 Beds 2 Baths 1,074 SqFt
Active
$229,900
14131 Woodforest BLVD, Houston, TX 77015
Listed by Cornerstone Real Estate Alliance, LLC3 Beds 2 Baths 1,590 SqFt
CONTACT